

Save
Ask
Tour
Hide
$499,900
11 Days On Site
146 Bridle RdBillerica, MA 01821
For Sale|Single Family Residence|Active
3
Beds
2
Total Baths
1
Full Bath
1
Partial Bath
1,239
SqFt
$403
/SqFt
1930
Built
County:
Middlesex
Due to the health concerns created by Coronavirus we are offering personal 1-1 online video walkthough tours where possible.
Save
Ask
Tour
Hide
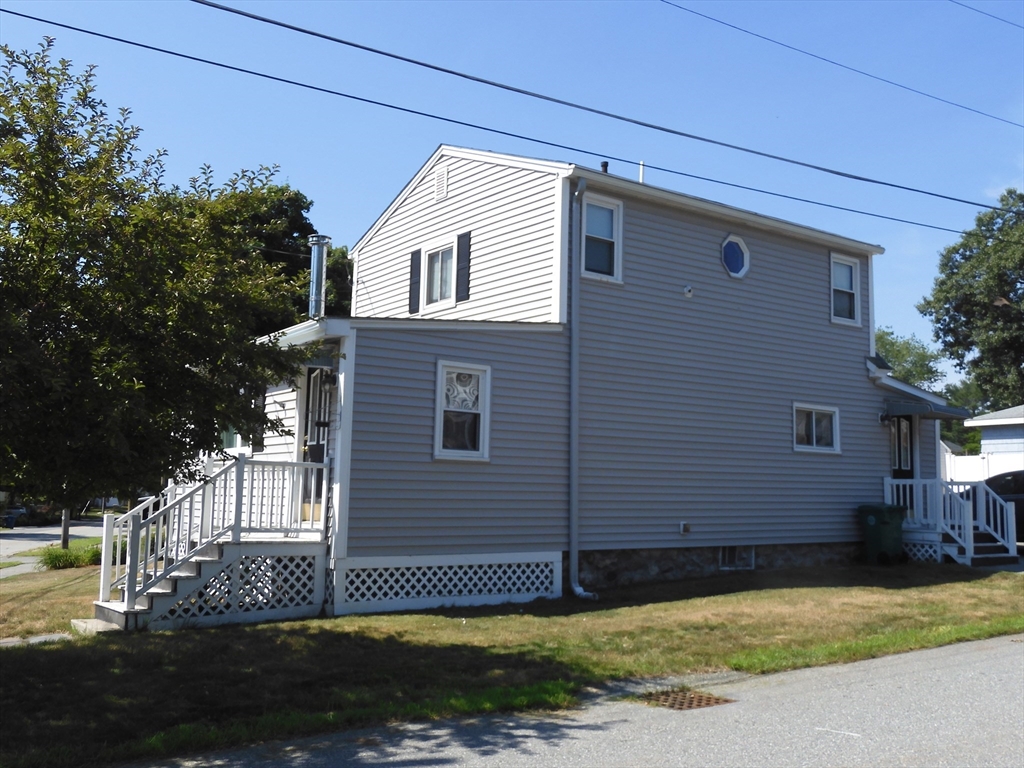
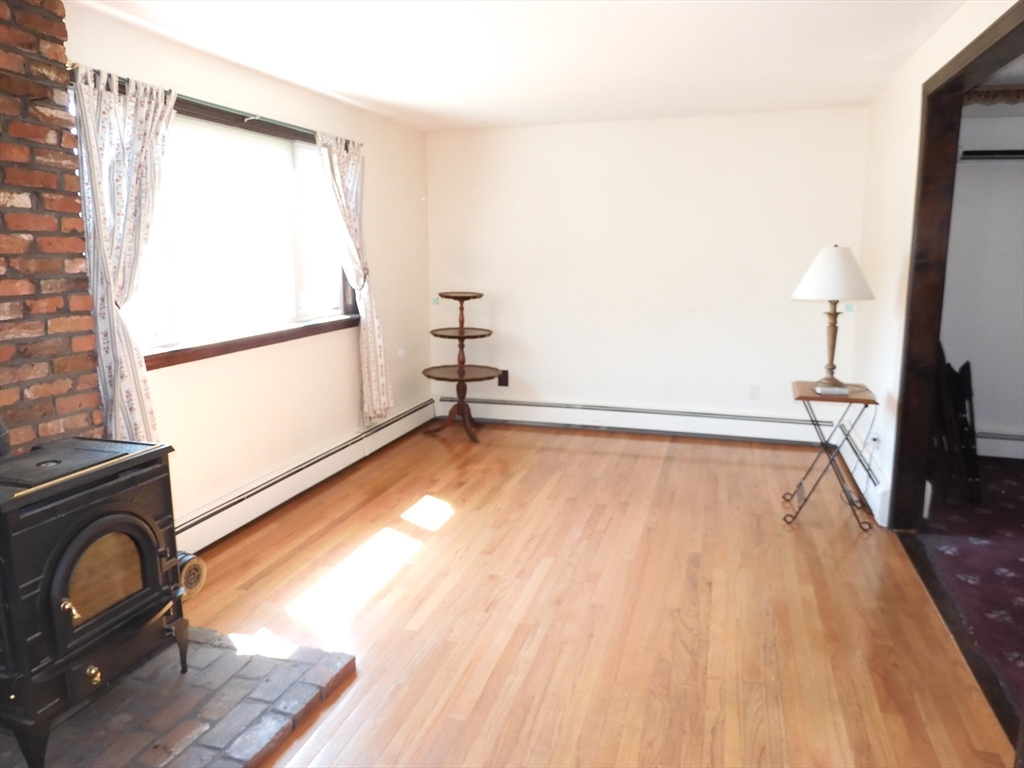
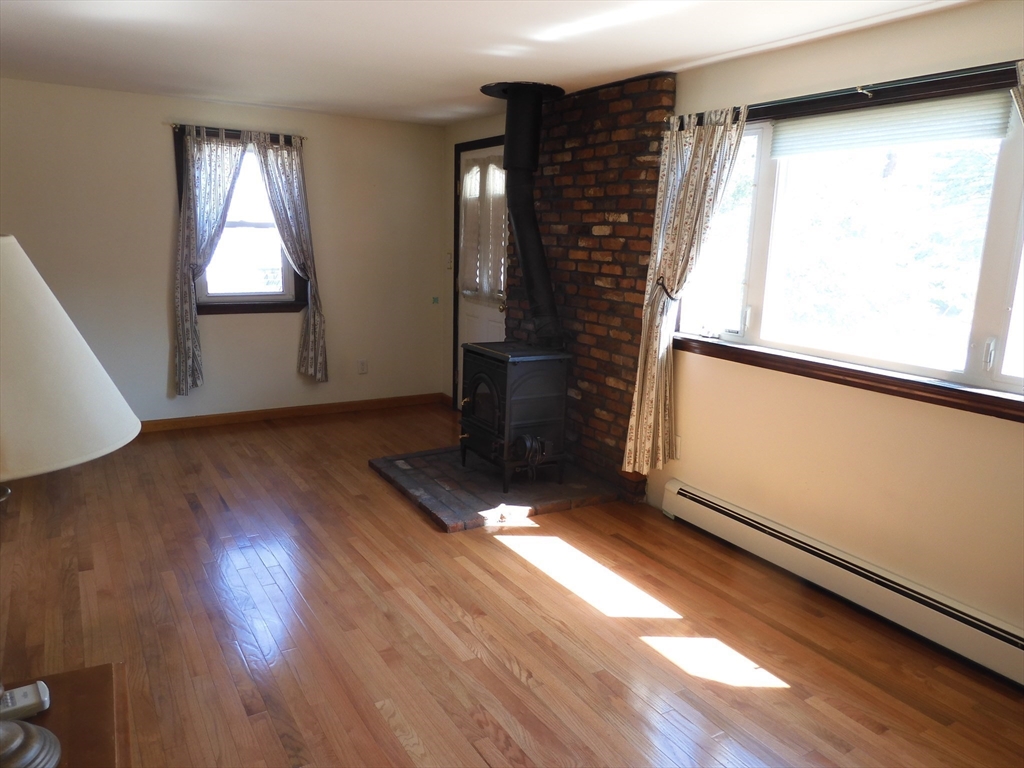
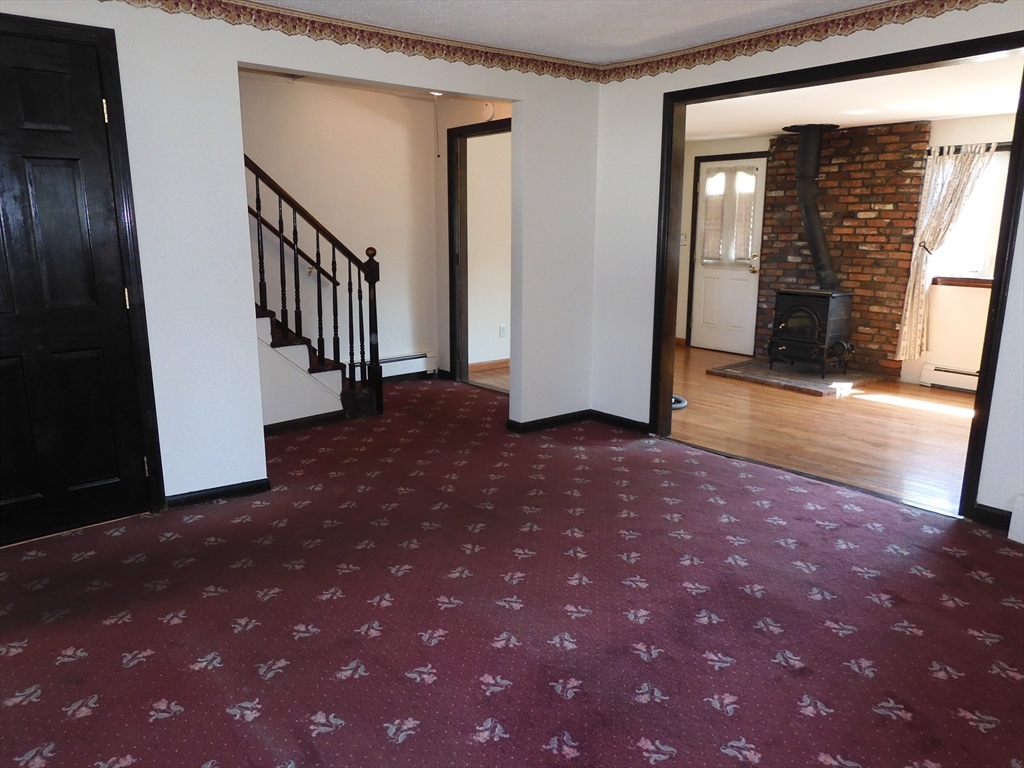
Priced to sell this adorable 3 bedroom 1.5 bath colonial features updated eat in kitchen that opens to large living room with loads of natural light with open concept to family room or office with wood stove and more natural light. The 2nd floor features 3 bedrooms and updated bathroom. Need storage the basement has plenty of room as well as laundry area. Home sits on large corner lot with shed. Many things have been updated from heating system, electrical, kitchen and bath. Property must go through probate court. A little sweat equity will go a long way.
Save
Ask
Tour
Hide
Listing Snapshot
Price
$499,900
Days On Site
11 Days
Bedrooms
3
Inside Area (SqFt)
1,239 sqft
Total Baths
2
Full Baths
1
Partial Baths
1
Lot Size
0.15 Acres
Year Built
1930
MLS® Number
73549878
Status
Active
Property Tax
$5,178
HOA/Condo/Coop Fees
N/A
Sq Ft Source
Public Records
Friends & Family
Recent Activity
| a week ago | Listing updated with changes from the MLS® | |
| 2 weeks ago | Listing first seen on site |
General Features
Acres
0.15
Disclosures
property has to go through probate court please be sure the buyer is aware
Foundation
Stone
Parking
PavedOff Street
Parking Spaces
2
Property Sub Type
Single Family Residence
Sewer
Public Sewer
SqFt Above
1239
SqFt Total
1239
Style
Colonial
Water Source
Public
Zoning
1
Interior Features
Appliances
Gas Water HeaterRangeMicrowaveRefrigeratorWasherDryer
Basement
FullInterior EntryUnfinished
Electric
Circuit Breakers
Flooring
TileCarpetHardwood
Heating
Natural GasBaseboardZoned
Interior
Open Floorplan
Laundry Features
In BasementWasher Hookup
Bathroom 1
Level - First
Bathroom 2
Level - Second
Bedroom 2
Level - Second
Bedroom 3
Level - Second
Family Room
Level - First
Kitchen
Level - First
Living Room
Level - First
Master Bedroom
Level - Second
Save
Ask
Tour
Hide
Exterior Features
Construction Details
Frame
Lot Features
Corner LotClearedLevel
Roof
Shingle
Community Features
Roads
Paved
Listing courtesy of Jennifer Hamilton Bower of Keller Williams Realty

The property listing data and information, or the Images, set forth herein were provided to MLS Property Information Network, Inc. from third party sources, including sellers, lessors, landlords, and public records, and were compiled by MLS Property Information Network, Inc. The property listing data and information, and the Images, are for the personal, non-commercial use of consumers having a good faith interest in purchasing, leasing or renting listed properties of the type displayed to them and may not be used for any purpose other than to identify prospective properties which such consumers may have a good faith interest in purchasing, leasing or renting. MLS Property Information Network, Inc. and its subscribers disclaim any and all representations and warranties as to the accuracy of the property listing data and information, or as to the accuracy of any of the Images, set forth herein.
Last checked 2026-07-26 08:14 PM UTC
The property listing data and information, or the Images, set forth herein were provided to MLS Property Information Network, Inc. from third party sources, including sellers, lessors, landlords, and public records, and were compiled by MLS Property Information Network, Inc. The property listing data and information, and the Images, are for the personal, non-commercial use of consumers having a good faith interest in purchasing, leasing or renting listed properties of the type displayed to them and may not be used for any purpose other than to identify prospective properties which such consumers may have a good faith interest in purchasing, leasing or renting. MLS Property Information Network, Inc. and its subscribers disclaim any and all representations and warranties as to the accuracy of the property listing data and information, or as to the accuracy of any of the Images, set forth herein.
Last checked 2026-07-26 08:14 PM UTC
Neighborhood & Commute
Source: Walkscore
Save
Ask
Tour
Hide